Yes, trickle vents are a legal requirement under building regulations for most new and replacement window installations in England and Wales. Scotland and Northern Ireland enforce similar mandates through their own regulatory frameworks. If you are fitting new windows or replacing existing ones, window trickle vents must be included in the vast majority of cases. The rules tightened significantly in June 2022, and many homeowners and even some installers still do not fully grasp how far the obligations now reach.
You might hear people say trickle vents on windows are "only a building regulation thing" rather than a genuine legal requirement. That distinction sounds meaningful, but it falls apart under scrutiny. Building regulations in England and Wales are not optional guidance documents. They are statutory instruments made under the Building Act 1984, which is an Act of Parliament. Contravening them is a legal matter, not merely an administrative oversight. Section 35 of the Building Act 1984 makes it a criminal offence to carry out building work that does not comply with building regulations, and local authorities have the power under Section 36 to require the removal or alteration of non-compliant work.
So when someone asks whether trickle vents are a legal requirement, the answer is straightforward: building regulations carry the force of law, and those regulations require trickle vents in most window installations. Calling it a "regulation" rather than a "law" does not reduce the obligation or the consequences of ignoring it.
The pivotal moment came on 15 June 2022, when the updated Approved Document F Volume 1 (2021 edition) took effect in England. Before this date, the general rule for replacement windows was simple: do not make the ventilation provision worse than it was before. In practice, that meant if your original windows had no trickle vents, your replacements did not need them either. The 2022 update changed this substantially. Replacement windows in habitable rooms must now include background ventilators with a minimum equivalent area of 4000mm2 per room, even if the originals had none, unless an alternative ventilation system such as whole-house MVHR is already in place.
The core regulatory principle is worth stating clearly:
If the window being replaced had trickle vents, the new window must also include them with an equivalent or greater airflow area. If the original windows lacked trickle vents and no other adequate background ventilation exists, trickle vents must be added to the replacement windows regardless.
This dual obligation catches many homeowners off guard. Imagine you are replacing single-glazed timber windows from the 1970s that never had any form of background ventilation. Under the pre-2022 rules, your new uPVC windows could have been fitted without trickle vents. Under the current regulations, that same project almost certainly requires them.
Replacement windows are classified as a "controlled fitting" under Regulation 2 of the Building Regulations 2010, making every installation a piece of regulated building work. Whether the job is handled by a FENSA-registered installer who self-certifies compliance or through a formal building control application, the ventilation requirements must be met in full. A signed disclaimer from the homeowner saying they do not want trickle vents does not satisfy the regulations, as LABC has explicitly confirmed.
That said, the picture is not entirely black and white. Exemptions exist for certain property types, including listed buildings and dwellings with mechanical ventilation systems. The rules also differ across England, Wales, Scotland, and Northern Ireland, each of which operates under its own regulatory framework. Assuming that English regulations apply UK-wide is one of the most common mistakes professionals and homeowners make, and it can prove costly.
Understanding exactly what trickle vents do and how they fit into a building's broader ventilation strategy makes the reasoning behind these regulations far easier to grasp.
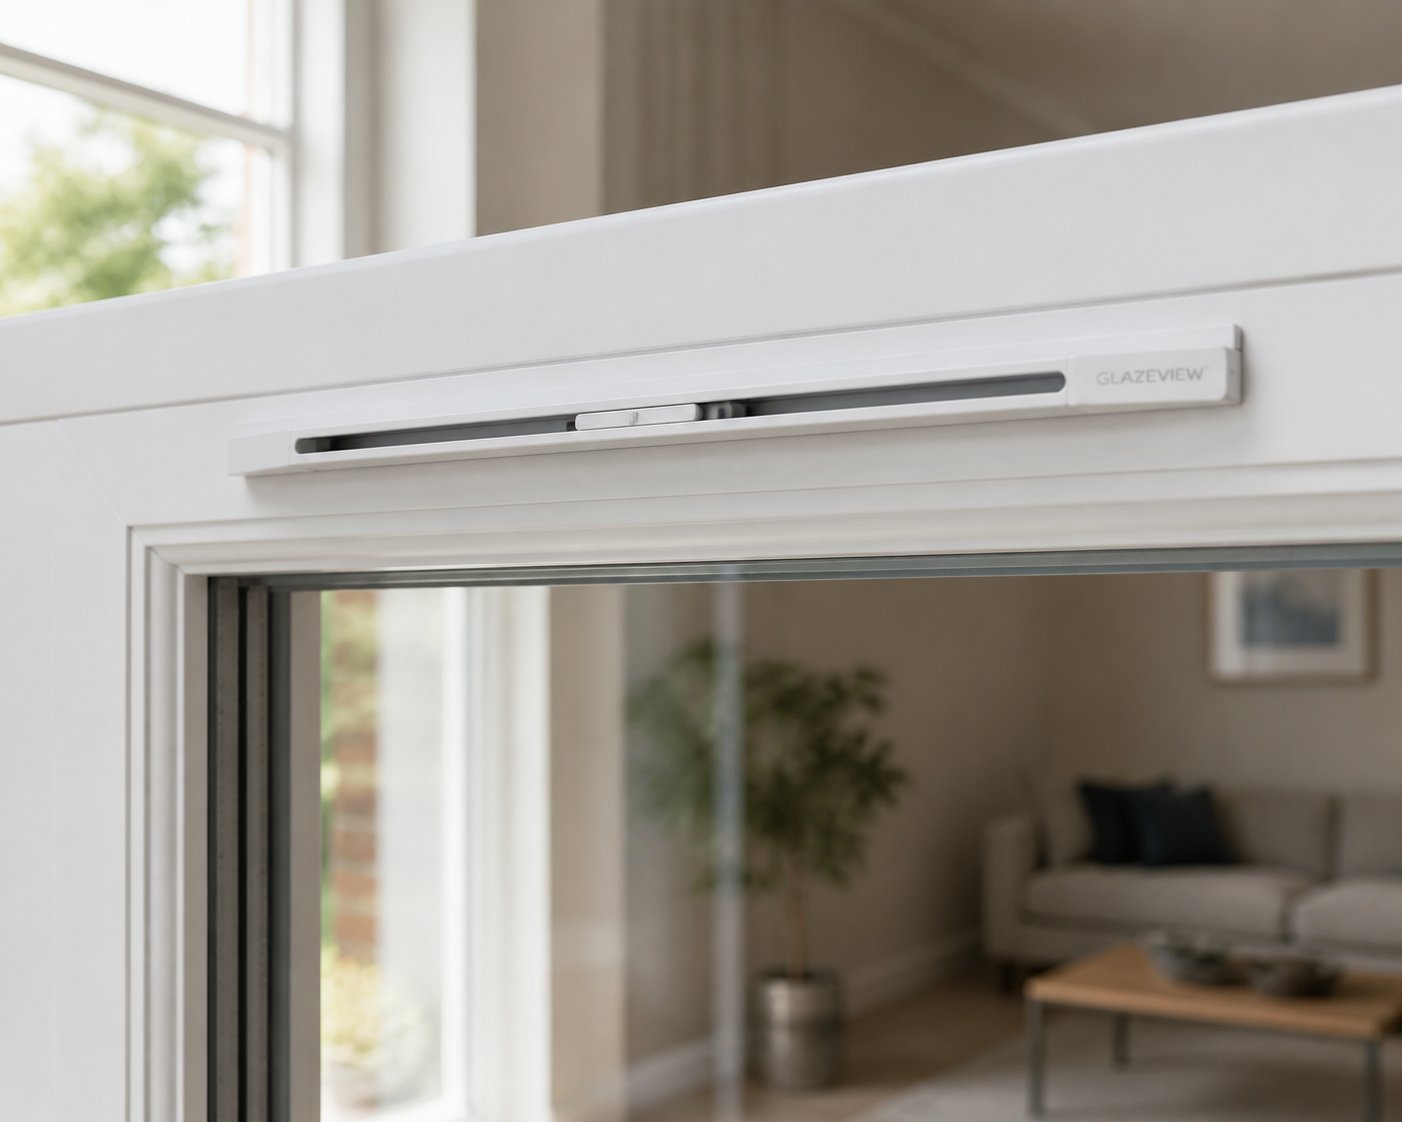
Picture a slim, slot-shaped opening running along the top of your window frame — small enough to overlook, yet significant enough to be written into law. That is a trickle vent. More precisely, a trickle vent is a small, controllable opening installed in the frame or glazing bead of a window that allows a continuous flow of fresh air into a room without the window needing to be open. Most models feature a simple sliding mechanism so you can open or close the vent manually, giving you direct control over the airflow entering your home.
You may encounter other names for these components. Installers and manufacturers sometimes refer to them as head vents, slot vents, window vents, or even "drip vents in windows" — though that last term is a misnomer, since trickle vents manage airflow rather than moisture drainage. Another term worth separating is the "night vent" position. A night vent is a window locking feature that holds a casement slightly ajar, typically around 10 millimeters, while keeping the handle locked. It might seem like a substitute for a trickle vent, but building regulations do not treat it as one. As Door and Window Experts point out, ground-floor windows left in the night vent position present a security vulnerability, and the feature is not designed to deliver the continuous, low-level background ventilation that regulations demand.
Why does a building even need constant low-level airflow? Modern homes are built — and increasingly retrofitted — to be airtight. Better insulation and high-performance sealed glazing units dramatically reduce heat loss, which is excellent for energy bills. The trade-off is that moisture, carbon dioxide, cooking fumes, and volatile organic compounds have fewer escape routes. Without a reliable path for fresh air to enter and stale air to dilute, these pollutants accumulate. The result is condensation streaming down windows, mould blooming on cold walls, and indoor air quality that can genuinely affect your health.
Trickle air vents for windows solve this problem quietly and passively. Because they sit at the top of the frame, they draw in outside air that mixes with warmer room air rising naturally by convection. The airflow is gentle — measured in equivalent area, typically between 2,500 mm² and 8,000 mm² depending on the room type — so you will not feel a gust or hear a whistle. You will, however, notice fewer fogged-up panes on cold mornings and drier window sills over time.
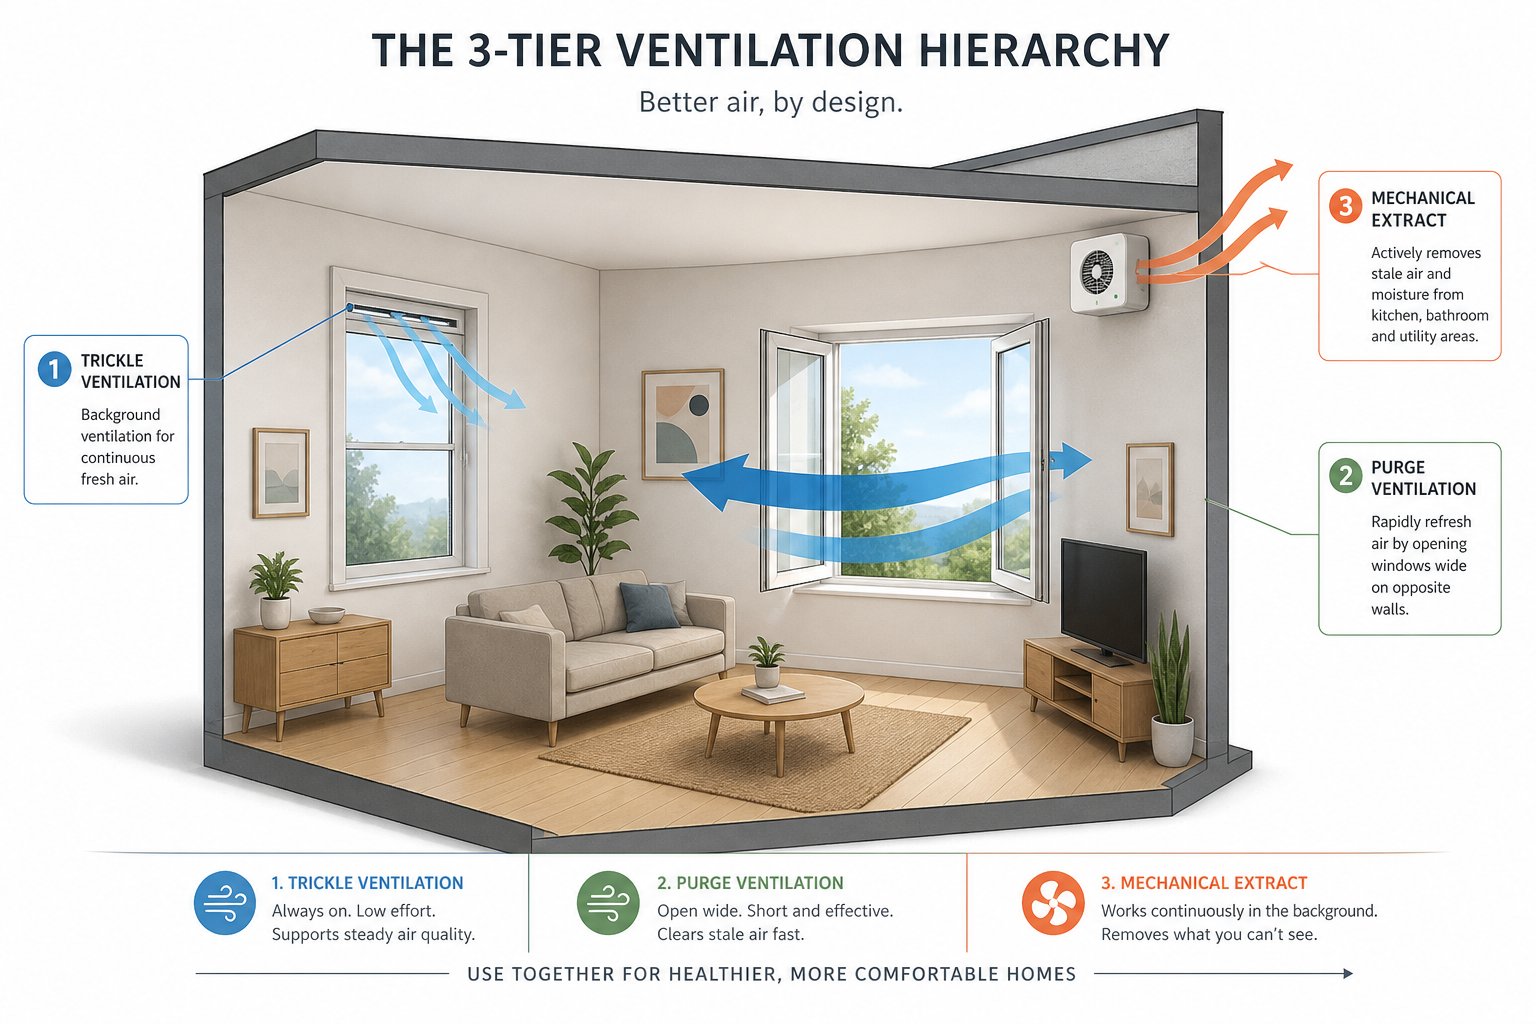
Building regulations do not rely on a single ventilation method. Instead, they establish a three-tier hierarchy, each tier serving a distinct purpose. Every dwelling needs all three working together to maintain a healthy indoor environment:
Each trickle vent serves that first tier — background ventilation — which is arguably the most important because it never switches off. Purge ventilation depends on someone physically opening a window. Extract fans only operate in specific rooms. Background ventilation through a trickle vent fills the gaps that the other two tiers leave, maintaining baseline air quality twenty-four hours a day.
This layered approach is exactly why building regulations treat trickle vents as non-negotiable in most installations. They are not a luxury feature or an optional extra — they are the foundation of a dwelling's ventilation strategy. And as airtight construction methods continue to improve under energy-efficiency mandates, the regulatory framework supporting that strategy has tightened in parallel.
Two separate but deeply interconnected regulatory documents drive the trickle ventilation rules that apply to every window installation in England: Approved Document F and Approved Document L. Understanding how they work together explains not only what is required, but why the requirements exist in the first place — and why they became significantly stricter in June 2022.
Approved Document F deals with ventilation. Its purpose is to ensure that every dwelling has adequate means of supplying fresh air, controlling moisture, and maintaining healthy indoor air quality. Approved Document F Volume 1 applies specifically to dwellings and is the primary source of guidance on when and how trickle ventilation must be provided in residential properties.
Approved Document L, on the other hand, addresses the conservation of fuel and power — essentially, energy efficiency. Its 2021 edition (also effective from June 2022) raised the bar for fabric performance in new buildings and extensions, demanding tighter building envelopes that lose less heat. Better insulation, improved U-values, and reduced air permeability all contribute to lower carbon emissions and cheaper energy bills.
Here is the tension that ties the two documents together. The airtighter a building becomes under Document L's energy standards, the less natural air leakage occurs through gaps in the fabric. That natural leakage — however unintentional — historically contributed to background ventilation. Strip it away through better construction, and you must replace it with a deliberate, controlled source of fresh air. That is precisely the role trickle ventilation windows fulfill, and it is why Document F's requirements for background ventilators expanded at the exact same time Document L demanded higher airtightness standards.
Think of it this way: Document L tightens the bottle, and Document F ensures the bottle still breathes. One cannot function responsibly without the other.
The guidance in Approved Document F Volume 1 creates three distinct compliance scenarios. Each one determines whether trickle vents must be included in a window installation and what performance specifications apply.
Scenario 1 — New-build properties. Every new dwelling must incorporate a whole-dwelling ventilation strategy. Background ventilators, typically trickle vents, form a mandatory component of this strategy. Minimum equivalent areas are specified for each room type, and the ventilation window design must integrate with the property's extract ventilation and, where applicable, any mechanical ventilation system. There is no ambiguity here: new builds require trickle vents as standard.
Scenario 2 — Replacement windows where the originals had trickle vents. If the existing windows already feature background ventilators, the replacements must include them too. The new trickle vents must provide an equivalent area that is no less than that of the original ventilators, ensuring the dwelling's background ventilation provision is maintained or improved. This is a straightforward like-for-like-or-better obligation.
Scenario 3 — Replacement windows where the originals had no trickle vents. This is the scenario that changed most dramatically in June 2022 and the one that trips up the most homeowners and installers. Replacing windows increases the airtightness of the dwelling. If no mechanical ventilation with heat recovery (MVHR) system exists, LABC guidance confirms that trickle vents must be incorporated into the replacement windows, with a minimum equivalent area of 4000mm² per habitable room. Alternatively, the installer can demonstrate to building control that other suitable ventilation provisions meet the standard — for example, if an existing wall ventilator already delivers the required equivalent area. Where a room already has a wall vent that meets the minimum specifications, no further background ventilation needs to be added.
There is one additional nuance worth noting. If it is not technically feasible to achieve the full minimum equivalent area — perhaps because the window frame is unusually narrow — the trickle vents should have equivalent areas as close to the minimum value as possible. LABC recommends agreeing on this with the local authority building control team in advance, before ordering materials and starting work.
The shift between the pre-2022 rules and the current regulations caught much of the industry off guard. Under the previous edition of Approved Document F (the 2010 edition with 2013 amendments), replacement window projects were governed by a general principle: do not make the ventilation provision worse than it was before. In practice, that meant if a 1980s home had no trickle vents, neither did the new windows — and the installation still complied.
The 2021 edition of Approved Document F Volume 1, which took effect on 15 June 2022, introduced a far more proactive requirement. Replacement windows must now actively contribute to background ventilation, even in properties that previously had none. The table below summarizes the key differences:
| Scenario | Pre-June 2022 Requirement | Current Requirement (Post-June 2022) |
|---|---|---|
| New-build dwellings | Trickle vents required as part of whole-dwelling ventilation strategy | Trickle vents still required; minimum equivalent areas unchanged but integrated with stricter airtightness targets under Document L |
| Replacement windows (originals had trickle vents) | New windows must include trickle vents with at least the same equivalent area | Same requirement; vents must match or exceed the original equivalent area |
| Replacement windows (originals had no trickle vents) | No trickle vents required, provided ventilation was not made worse overall | Trickle vents required with a minimum 4000mm² equivalent area per habitable room, unless alternative ventilation (e.g., existing wall vents or MVHR) is already adequate |
| Refurbishment involving window replacement | Assessed case by case; generally the "no worse than before" principle | Must meet current background ventilation standards; early engagement with building control recommended for listed or historic properties |
The transitional arrangements allowed projects submitted before 15 June 2022 to follow the older rules, provided work started before 15 June 2023. That grace period has long since passed. Every replacement window project initiated today falls squarely under the current standards.
One critical point the government's own FAQ on Approved Document F makes explicit: a homeowner cannot sign a disclaimer stating they do not want trickle vents or will install them later. A competent person scheme registrant — whether FENSA or CERTASS — who certifies work without the required ventilation provision is certifying non-compliant work, and the scheme operator is expected to take enforcement action.
Every regulation discussed so far applies specifically to England. Wales, Scotland, and Northern Ireland each operate under their own distinct building standards frameworks, and the differences are more than cosmetic — they carry real compliance implications for professionals working across borders.
Building regulations are not a UK-wide system. They never have been. England, Wales, Scotland, and Northern Ireland each maintain their own separate regulatory frameworks, drafted by different governments, enforced by different bodies, and updated on different timelines. When it comes to trickle vents UK regulations, this distinction is not academic — it has practical consequences for every installer, architect, and homeowner operating near a national border or managing projects across multiple jurisdictions.
Assuming that English rules automatically apply in Cardiff, Glasgow, or Belfast is one of the most common and potentially expensive mistakes in the industry. The ventilation principles share a common thread — all four nations recognize the need for background ventilation in dwellings — but the specific documents, performance requirements, and enforcement mechanisms diverge in ways that matter.
England relies on Approved Document F Volume 1 for dwellings and Volume 2 for non-dwellings. These documents, updated in June 2022, set the background ventilation standards discussed throughout this article — including the requirement for trickle vents in replacement windows with a minimum equivalent area of 4000mm² per habitable room. Enforcement falls to local authority building control (LABC) or approved inspectors, with FENSA and CERTASS operating as competent person schemes that allow registered installers to self-certify compliance.
Wales maintains its own edition of Approved Document F, published by the Welsh Government. While the content is broadly similar to the English version, it is a completely separate legal instrument. The Welsh edition has its own amendment timeline and its own update schedule. Notably, a new version of Approved Document F Volume 1 for Wales is set to take effect in March 2027, reflecting the Welsh Government's independent approach to regulatory reform. Professionals working in Wales must consult the Welsh-specific edition — not the English one — to ensure they are referencing the correct legal requirements. Using the English document for a project in Swansea or Wrexham could mean relying on provisions that do not yet apply or missing obligations that already do.
The practical similarities between the two nations can create a false sense of interchangeability. Yes, both require vented windows with background ventilation for most installations. But the governing legislation, the issuing authority, and the precise wording of the guidance differ. For window installers and specifiers, the safest approach is always to verify which document applies to the specific site address before ordering materials.
Scotland operates under an entirely different regulatory architecture. The Building (Scotland) Regulations 2004 govern building work, and the technical requirements are set out in the Scottish Building Standards Technical Handbook. Ventilation falls under Section 3.14, which carries the mandatory standard that every building must be designed and constructed so that ventilation is provided and the indoor air quality is not a threat to the building or the health of the occupants.
Scottish guidance specifies trickle ventilation requirements in considerable detail. For a standard apartment (habitable room), the recommended trickle ventilation equivalent area is 12,000mm² — significantly larger than the English minimum for replacement windows. Kitchens, utility rooms, bathrooms, and toilets each require 10,000mm². For existing buildings where infiltration rates exceed 10m³/h/m² at 50 Pa, reduced trickle ventilation areas of 8,000mm² for apartments and 4,000mm² for other rooms may apply. The handbook also permits an averaging approach, allowing the overall trickle ventilation in a dwelling to be provided at an average of 11,000mm² per room, with a minimum of 11,000mm² for each apartment.
The enforcement process is also fundamentally different. Scotland uses a building warrant system rather than the building control notification process used in England. A building warrant must be obtained before most building work begins, and completion certificates are required before the building is occupied. FENSA and CERTASS do not operate as competent person schemes in Scotland — compliance verification runs through local authority verifiers appointed under the Scottish system.
Northern Ireland follows its own path under the Building Regulations (Northern Ireland). Ventilation requirements are contained in Technical Booklet K, published by the Department of Finance. This booklet provides guidance on Regulations 65, 66, and 68, which set out the requirements for ventilation in dwellings and other buildings. Enforcement is handled through district council building control rather than the LABC or approved inspector model used in England.
Technical Booklet K shares the same foundational principles as its counterparts across the Irish Sea — background ventilation, extract ventilation, and purge ventilation must all be addressed — but the specific performance thresholds, the format of the guidance, and the compliance verification process are unique to Northern Ireland. Window vents must be provided where the regulations require adequate background ventilation, though the specific scenarios triggering this requirement should be confirmed against the Northern Irish guidance rather than assumed from English precedent.
The table below provides a side-by-side comparison across all four nations:
| Nation | Governing Document | Key Ventilation Reference | Enforcement Body | Trickle Vents Mandated for Replacement Windows? |
|---|---|---|---|---|
| England | Approved Document F (Volumes 1 & 2, 2021 edition) | AD F Vol 1 — background ventilation provisions for dwellings | Local Authority Building Control (LABC) or Approved Inspectors; FENSA/CERTASS for self-certification | Yes — required if originals had them or if background ventilation is otherwise inadequate (min. 4000mm² EA per habitable room) |
| Wales | Approved Document F Wales (Volumes 1 & 2) | AD F Wales Vol 1 — similar structure to English edition but separate legal instrument | Local Authority Building Control; FENSA/CERTASS operate in Wales | Yes — broadly similar requirements to England, but consult Welsh-specific edition for precise thresholds |
| Scotland | Building (Scotland) Regulations 2004; Technical Handbook 2022 (Domestic) | Section 3.14 — Ventilation | Local Authority Verifiers under Scottish building warrant system | Yes — trickle ventilation required per Section 3.14; specified equivalent areas apply (e.g., 12,000mm² for habitable rooms in new builds) |
| Northern Ireland | Building Regulations (Northern Ireland); Technical Booklet K | Technical Booklet K — Regulations 65, 66 & 68 | District Council Building Control | Yes — background ventilation required where regulations apply; confirm specific scenarios against Technical Booklet K |
The takeaway here is straightforward but critical: if you are commissioning or carrying out window work anywhere in the UK, check the regulations that apply to your specific location. A FENSA-registered installer based in Manchester working on a project in Edinburgh cannot self-certify under the English competent person scheme — the Scottish building warrant process applies instead. Similarly, a specification written to English Approved Document F standards may not satisfy the Welsh Government's edition if the site sits just across the border.
Regional compliance, however, is only one layer of the puzzle. Even within a single jurisdiction, certain property types and circumstances can trigger exemptions from standard trickle vent requirements — and understanding those exceptions is just as important as knowing the rules themselves.
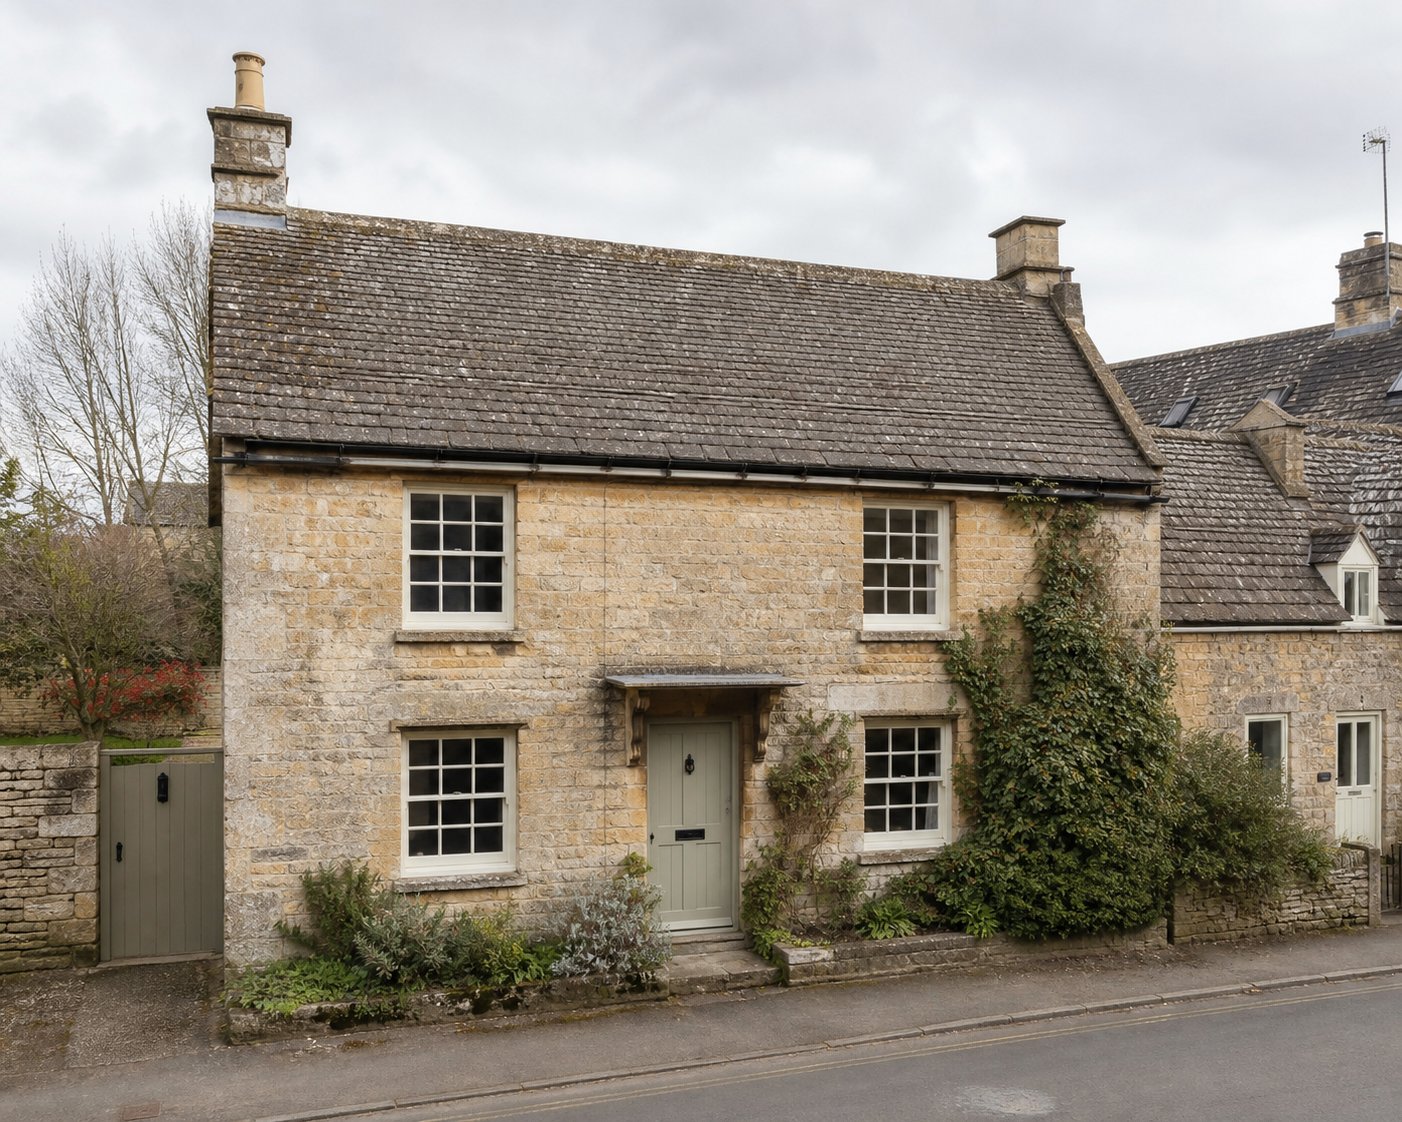
Every rule has its edges — situations where the standard obligation bends, narrows, or does not apply at all. Trickle vent exemptions are rarely discussed in detail, which leaves homeowners and installers guessing about scenarios that deserve clear answers. If you own a Grade II listed cottage, live in a conservation area, or already have a whole-house mechanical ventilation system running, your obligations may look very different from a standard replacement window project in a modern estate home.
The key word, though, is "may." Exemptions from trickle vent requirements are never automatic. Each one depends on specific circumstances, and almost every one requires confirmation from building control or another authority before you can safely proceed without fitting windows trickle vents. Assuming you qualify — without verifying it in writing — is where problems begin.
Here is a clear summary of the primary scenarios where trickle vents for windows may not be required:
Each of these deserves closer examination, because the devil — as always with building regulations — is in the detail.
Listed buildings occupy a unique regulatory space. They are protected under the Planning (Listed Buildings and Conservation Areas) Act 1990, and any alteration that affects their character as a building of special architectural or historic interest requires listed building consent from the local planning authority. Fitting trickle vents into a historically significant timber window, or adding a visible slot vent to a period stone surround, could constitute an unacceptable alteration — particularly on principal elevations visible from public viewpoints.
In practice, this means that a conservation officer may refuse consent for standard trickle vent installations. When that happens, it does not mean the property is free from all ventilation obligations. Instead, the homeowner and their installer must work with both the conservation officer and building control to agree on an alternative ventilation strategy. That might involve discreet through-wall background ventilators positioned in less visible locations, passive stack ventilation systems, or mechanical extract ventilation that compensates for the absence of window-mounted vents. The alternative must still deliver adequate background ventilation — the obligation to ventilate does not vanish simply because a building is listed.
Conservation areas introduce a separate but related complication. Living within a conservation area does not automatically exempt your property from trickle vent requirements. Unlike listed building status, which attaches to a specific structure, conservation area designation protects the character and appearance of an area as a whole. The restriction typically focuses on external appearance — and since trickle vents are most visible from the outside, particularly canopy-style units that project beyond the frame line, your local planning authority may impose conditions on their size, position, colour, or design. You might need to choose a flush-mounted vent that sits within the frame profile rather than a more prominent canopy design, or concentrate vents on rear elevations where they are less visible from the street.
The critical takeaway for both listed buildings and conservation areas is this: do not assume the exemption applies. As Timber Windows Direct notes, you should confirm any exemption in writing before proceeding without trickle vents. A verbal assurance from an installer that "listed buildings don't need them" carries no weight if building control later disagrees.
Imagine your home already has a whole-house mechanical ventilation with heat recovery (MVHR) system — ducted supply and extract running to every room, continuously circulating filtered fresh air while recovering heat from the outgoing stale air. Does that property still need trickle vents when the windows are replaced?
Generally, no. An MVHR system that is properly designed, installed, and maintained provides all three tiers of ventilation — background, extract, and in some configurations, boost-level purge — through a single integrated system. Because the background ventilation requirement is already satisfied mechanically, adding trickle vents would be redundant and could actually interfere with the system's balanced pressure design by introducing uncontrolled air pathways. This is particularly common in Passive House builds and low-energy new-build developments where airtightness is a core design principle.
The same logic applies to passive stack ventilation systems, which use natural buoyancy to draw air through purpose-designed ducts from habitable rooms to roof-level terminals. If a passive stack system delivers the required equivalent area of background ventilation, window-mounted trickle vents may not be necessary. The government's FAQ on Approved Document F confirms that ventilation can be provided through any appropriate means, including wall-mounted background ventilators that achieve the specified equivalent areas — meaning the window itself does not always have to be the delivery mechanism.
There is an important caveat here. If your property has an existing wall ventilator in a room that already meets the minimum equivalent area under Approved Document F Volume 1, no further background ventilation needs to be added when replacing windows in that room. But wall vents installed for combustion air supply — such as those serving an open-flued gas fire — are there to meet Part J requirements, not Part F. The government FAQ is explicit: these combustion air vents should not be counted as existing ventilation for Part F purposes, and additional background ventilation should still be installed.
Trickle vent exemptions get more complicated when rental properties enter the picture, because landlords face ventilation obligations from multiple legal directions — not just building regulations.
In England, the Homes (Fitness for Human Habitation) Act 2018 requires landlords to ensure their rental properties are fit for human habitation throughout the tenancy. Ventilation is one of the matters the court considers when assessing fitness. A property suffering from persistent condensation, mould growth, or poor indoor air quality due to inadequate ventilation could be deemed unfit — regardless of whether the windows were compliant when originally installed years ago.
Wales takes this even further. The Renting Homes (Wales) Act 2016 and its associated Fitness for Human Habitation Regulations 2022 impose a direct obligation on landlords to ensure dwellings are fit for human habitation at the start of and throughout the occupation contract. The Welsh Government's guidance explicitly addresses damp and mould growth as one of 29 matters and circumstances to which regard must be had. It identifies inadequate ventilation as a primary cause and recommends that landlords ensure dwellings are provided with means of adequate and appropriate ventilation. A landlord who knows their property has condensation problems but refuses to install trickle vents — or any other effective background ventilation solution — risks their dwelling being found unfit under these regulations.
The Decent Homes Standard in England adds yet another layer for social housing providers. Under this standard, a dwelling must meet the current statutory minimum standard for housing, which includes adequate ventilation provision. The standard is under active review, with proposals to extend its application to the private rented sector as well.
What does this mean practically? Even if your rental property's windows were installed before the June 2022 trickle vent rules took effect, and even if a strict reading of building regulations does not require you to retrofit vents into those existing windows, your obligations as a landlord under housing fitness legislation may independently demand that you address inadequate ventilation. The building regulation trickle vent exemption for existing compliant windows does not override a separate legal duty to provide a habitable dwelling.
Exemptions, then, are narrower and more conditional than many installers suggest. And when windows are fitted without the required ventilation — whether through misunderstanding an exemption or simply ignoring the rules — the consequences extend well beyond a failed inspection.
Knowing the rules is one thing. Understanding what actually happens when those rules are broken is something else entirely — and it is the part of the trickle vent conversation that rarely gets a straight answer. Homeowners hear that trickle vents in windows are required by trickle vents building regulations, nod along, and then ask the question that really matters to them: "But what if my installer just leaves them out? Who checks?"
The answer involves a chain of enforcement mechanisms, each one capable of creating real problems — some immediately, others years down the line when you least expect them.
Every replacement window installation in England and Wales is classified as controlled building work. That means it must either be inspected and approved by a Building Control Body, or it must be self-certified through a government-authorised competent person scheme. There is no third option where the work simply flies under the radar legally.
Building Control Bodies come in two forms: local authority building control (LABC) and private sector approved inspectors. If a homeowner uses an installer who is not registered with a competent person scheme, that homeowner must submit a building control application before the work begins. An inspector will then check the completed installation against the applicable standards — including the background ventilation requirements set out in Approved Document F. Trickle vent windows that fail to meet the minimum equivalent area, or replacement windows installed without any background ventilation provision at all, will not pass inspection. The work will be flagged as non-compliant, and the installer or homeowner must rectify it before a completion certificate is issued.
In practice, however, most replacement window projects never go through a formal building control application. The vast majority are handled through competent person schemes, which is where the compliance picture gets more nuanced — and more consequential for both installers and homeowners.
Competent person schemes exist specifically so that registered, qualified installers can self-certify their own work as building-regulations-compliant. FENSA and CERTASS are the two main schemes operating in the glazing sector in England and Wales. When a FENSA or CERTASS member installs replacement windows, they notify the relevant scheme, which in turn notifies the local authority. The homeowner receives a Building Regulations Compliance Certificate — proof that the installation meets the required standards.
Here is where a common misconception needs correcting. Many homeowners believe they need a "FENSA certificate" specifically. As CERTASS explains, there is no such thing as a FENSA certificate in a formal sense — only a Building Regulations Compliance Certificate, which any government-authorised competent person scheme can issue. Whether your installer is registered with FENSA, CERTASS, or another approved scheme, the certificate carries the same legal validity.
The critical point is what that certificate represents. When a registered installer notifies FENSA or CERTASS, they are making a professional declaration that the work complies with all relevant building regulations — including Part F ventilation requirements and Part L energy efficiency standards. The notification must state the trickle vent equivalent area provided and the compliance route taken. An installer who fits trickle vent windows without the required background ventilators, or who omits trickle vents entirely, is certifying non-compliant work. That is not a minor administrative slip. It carries serious professional consequences.
Scheme operators conduct audits and can take enforcement action against members who repeatedly certify non-compliant installations. Sanctions range from mandatory retraining to suspension or expulsion from the scheme. An installer removed from FENSA or CERTASS loses the ability to self-certify — effectively losing a major competitive advantage and forcing every future project through the more expensive and time-consuming building control application route. For the homeowner, the consequences are equally real: if the certification is later found to be invalid because the work did not actually comply, the Building Regulations Compliance Certificate may be worthless.
There is another scenario that catches homeowners out even more frequently. Some installers are not registered with any competent person scheme at all. They may offer lower prices, but they cannot self-certify. If they complete the work without a building control application being submitted — which happens more often than the industry likes to admit — no certificate is ever issued. The homeowner is left with new windows, no compliance documentation, and a problem they may not discover until they try to sell.
Sounds abstract? It stops being abstract the moment you instruct a solicitor to handle the sale of your home. Conveyancing solicitors routinely check for Building Regulations Compliance Certificates covering any replacement windows installed within the property. This is a standard part of the pre-sale enquiry process. If certificates are missing or if the documentation suggests the work was not compliant — for instance, a certificate issued for windows that clearly lack trickle vents despite falling under the post-June 2022 requirements — the sale can hit serious turbulence.
The chain of consequences tends to unfold in a predictable sequence:
The enforcement timeline in England has also shifted. The Building Safety Act 2022 extended the local authority enforcement period from 12 months to up to 10 years. The old reassurance that "the council only has a year to act" no longer holds. And where work is genuinely dangerous — a category that persistent mould caused by inadequate ventilation could conceivably fall into — there has never been a time limit on enforcement. The authority can apply to the court for an injunction at any point.
None of these consequences are hypothetical. They play out in conveyancing offices, insurance disputes, and building control enforcement cases across England and Wales every week. The financial cost of fitting trickle vents at the point of installation is modest — typically £6 to £20 per vent unit, with fitting costs of £20 to £40 each for retrofits. The financial cost of not fitting them, discovered years later during a property sale, can run into thousands.
Knowing the enforcement landscape raises a fair question from the other direction: even when trickle vents are required and properly installed, do they actually work well in practice — or do they create new problems of their own?
Draughty, ugly, noisy, and wasteful — those are the four accusations that surface almost every time trickle vents come up in conversation. Browse any homeowner forum or trickle vents reddit thread and you will find the same complaints cycling through on repeat. Some of the frustration is rooted in genuine experience with older, poorly designed vents. Some of it stems from misunderstanding how modern units actually work. And some of it simply reflects the natural resistance people feel when told they must install something they did not choose.
Each objection deserves an honest, technically grounded response — not a dismissal, and not a sales pitch. If trickle vents are a building regulation requirement with the force of law behind them, homeowners and specifiers are better served by understanding how to make them work well than by fighting a battle the regulations have already settled.
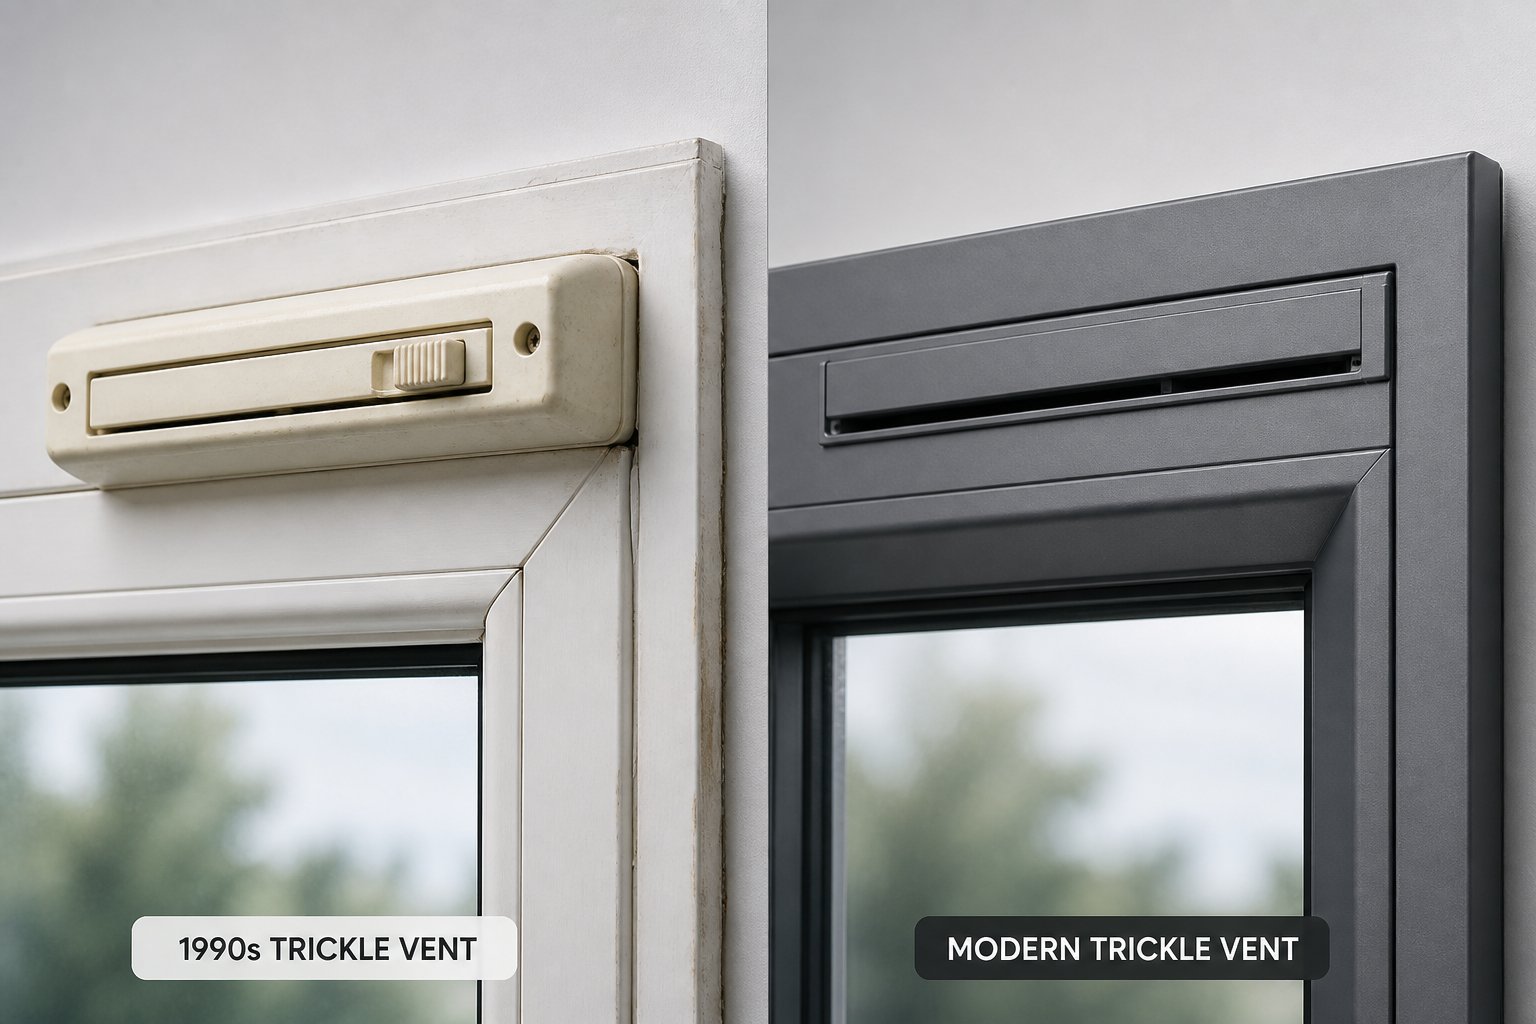
This is the objection that comes up first, loudest, and most often. People remember the old-style vents from the 1990s and early 2000s — basic slot openings with flimsy plastic sliders that let cold air pour in across the top of the frame. If that is your reference point, the resistance makes perfect sense.
Modern trickle vents bear little resemblance to those early designs. Every unit manufactured to current standards includes a user-controllable shutter. You can open it fully, close it completely, or set it somewhere in between. When closed, a well-designed vent with proper gasket sealing blocks window air ventilation almost entirely. When open, the equivalent area — typically between 2,500mm² and 5,000mm² for a single vent — is deliberately calibrated to deliver gentle, diffuse airflow rather than a concentrated jet of cold air. The air enters at the top of the frame, mixes with the warmer air rising naturally by convection below the ceiling, and reaches the occupied zone of the room at a tempered temperature rather than as a cold stream aimed at the back of your neck.
Is there any heat loss at all? Technically, yes — any opening in the building envelope allows some thermal transfer. But the scale matters. The controlled ventilation a trickle vent provides is vastly smaller in equivalent area than even a window left in the night vent position, and the thermal penalty is negligible compared to the energy cost of dealing with condensation damage, mould remediation, or degraded insulation caused by moisture accumulation. Building regulations account for this trade-off explicitly: Approved Document L and Document F were updated simultaneously in June 2022 precisely because airtight buildings need deliberate, controlled ventilation paths to function properly.
Nobody installs new windows hoping they will look worse than the old ones. The aesthetics objection is legitimate, and it is worth acknowledging directly: yes, a trickle vent adds a visible component to the window frame that would not otherwise be there. For homeowners who have chosen slim-profile aluminium frames or carefully matched heritage-style timber casements, an afterthought plastic slot running across the top of the frame feels like a compromise.
That said, vent design has advanced significantly. Contemporary models sit within the frame profile rather than protruding above it, and canopy-style vents — where the external hood sits flush against the outer face of the frame — maintain a clean line that is far less noticeable than the bulky over-frame units of previous generations. Colour-matching options now cover the full range of standard RAL finishes for aluminium frames, and uPVC-compatible vents are available in white, cream, grey, anthracite, and woodgrain finishes to blend with the frame. As Sternfenster notes, hooded vents are designed to blend neatly with the window frame or exterior finish while also adding weather protection that enhances long-term performance.
For projects where aesthetics are critical — particularly listed buildings, heritage properties, or high-end residential developments — specifiers can choose between surface-mounted, through-frame, and glazed-in options, each offering a different visual profile. The regulations do not dictate which design must be used, only that the required equivalent area is achieved. That flexibility allows architects and installers to select a vent style that respects the building's character.
Standard trickle vents are, by nature, openings in the building envelope. Any opening allows some sound transmission. For homes on quiet residential streets, this is rarely noticeable. For properties near busy roads, railway lines, flight paths, or entertainment venues, even a small unattenuated opening can undermine the acoustic performance of an otherwise well-insulated window.
This is exactly the problem acoustic trickle vents are engineered to solve. Unlike standard vents, acoustic models incorporate internal baffles, sound-absorbing materials, and multi-chamber designs that force sound waves through a tortuous path before reaching the interior. The sound energy dissipates at each turn, and the absorptive lining dampens high-frequency noise particularly effectively. As Titon's technical guidance explains, acoustic vents use complex internal structures with multiple chambers and sound-absorbing materials to disrupt and dampen sound waves while maintaining the required equivalent airflow area.
Performance is measured using the Dn,e,w rating — the element-normalized level difference, weighted — expressed in decibels. A standard trickle vent might achieve a Dn,e,w value around 30 to 33 dB. A purpose-designed acoustic vent can reach 40 dB or higher, and dual-attenuator systems combining an inner vent with an external canopy push performance even further. For context, BS 8233:2014 recommends that noise levels in habitable rooms should not exceed 35 dB, and restful sleep requires ambient levels below 30 dB. Specifying acoustic trickle vents on noise-exposed elevations is often the most practical way to meet these targets without abandoning background ventilation altogether.
Local planning authorities increasingly require acoustic surveys as part of planning applications for developments near noise sources. The survey results dictate the minimum sound attenuation the ventilation strategy must achieve — and in many cases, that requirement flows directly into the trickle vent specification.
The following table summarizes all four common objections alongside their technical reality:
| Concern | Common Objection | Regulatory and Technical Response |
|---|---|---|
| Draughts and heat loss | Trickle vents let cold air stream in and increase heating bills | Modern vents are fully controllable (open, closed, or partially open). Equivalent areas are designed for gentle, diffuse airflow — not concentrated draughts. Thermal impact is negligible compared to moisture damage from inadequate ventilation. Documents F and L account for this trade-off explicitly. |
| Aesthetics | Vents look unsightly and spoil the appearance of new windows | Contemporary designs sit flush within the frame profile. Canopy-style and through-frame options are significantly more discreet than older models. Colour-matching covers standard RAL and uPVC finishes. Regulations specify equivalent area, not vent style — allowing design flexibility. |
| Noise ingress | Vents let external noise pour in, defeating the purpose of sealed glazing | Standard vents allow some sound transmission. Acoustic trickle vents attenuate sound using internal baffles, absorptive linings, and multi-chamber designs. Dn,e,w ratings of 40 dB or above are achievable with dual-attenuator systems. Essential for properties near roads, railways, or flight paths. |
| Energy efficiency | Any opening in the envelope undermines the insulation investment | Controlled background ventilation reduces moisture buildup that degrades insulation performance over time. Damp insulation loses thermal effectiveness far more than a calibrated trickle vent opening. Approved Document L's energy standards and Document F's ventilation requirements were designed as a coordinated system. |
Every one of these concerns has a practical solution — and in every case, the solution is already built into the way modern trickle vents are designed and specified. The regulations do not require homeowners to accept draughty, ugly, or noisy vents. They require adequate background ventilation through controllable openings. How that is achieved — which vent style, which acoustic rating, which finish — remains a specification choice.
That flexibility is especially relevant for homeowners whose existing windows already lack trickle vents and who are weighing their options outside of a full window replacement project. The question shifts from "must I install them?" to "what are the best retrofit options for my specific situation?"
Maybe you are not replacing your windows at all. Maybe your double glazing is only ten years old, performs perfectly well thermally, and you have no intention of ripping it out. But you have noticed condensation pooling on the sills every morning, dark spots creeping into the corners of your bedroom ceiling, or a persistent stuffiness that lingers no matter how often you open a window for a few minutes. The missing piece, in many cases, is background ventilation — and that is exactly what a window trickle vent provides.
The good news is that you almost certainly do not need to replace your windows to solve the problem. The less obvious news is that your legal obligations in this situation are different from what most people assume.
Here is the nuance that rarely gets a clear explanation: if your existing windows were compliant with building regulations at the time they were installed, you are generally not legally obligated to retrofit trickle vents into them. Building regulations apply to building work — that is, to installations, alterations, and replacements. They do not retroactively require homeowners to upgrade compliant windows simply because the rules have since changed. A window installed in 2015 without trickle vents, at a time when the regulations did not require them for that type of replacement, remains legally compliant today.
That legal position, however, does not mean the ventilation in your home is adequate. Compliance at the point of installation and adequate performance over time are two separate things. Modern homes sealed with draught-stripped windows, insulated cavities, and loft upgrades can become progressively more airtight as improvements accumulate — each one reducing the incidental air leakage that previously served as unintentional background ventilation. The result is a home that technically passed every inspection but now traps too much moisture indoors.
If you are experiencing condensation, mould growth, or stuffy indoor air, adding trickle window vents to your existing frames is one of the most cost-effective interventions available. You are not doing it because the law demands it. You are doing it because your home needs it — and because the alternative, leaving moisture to damage plaster, degrade insulation, and compromise indoor air quality, costs far more in the long run.
Landlords face an additional consideration. As discussed earlier, the Homes (Fitness for Human Habitation) Act 2018 in England and the Renting Homes (Wales) Act 2016 impose ongoing obligations to maintain habitable conditions. A rental property suffering from persistent condensation and mould caused by inadequate ventilation may be found unfit for habitation regardless of when the windows were installed. In those circumstances, retrofitting trickle vents becomes less of a voluntary upgrade and more of a practical necessity to satisfy housing fitness requirements.
Retrofitting a trickle vent window does not require tearing out the existing frame. Two proven methods exist, and the right choice depends on the physical characteristics of your window.
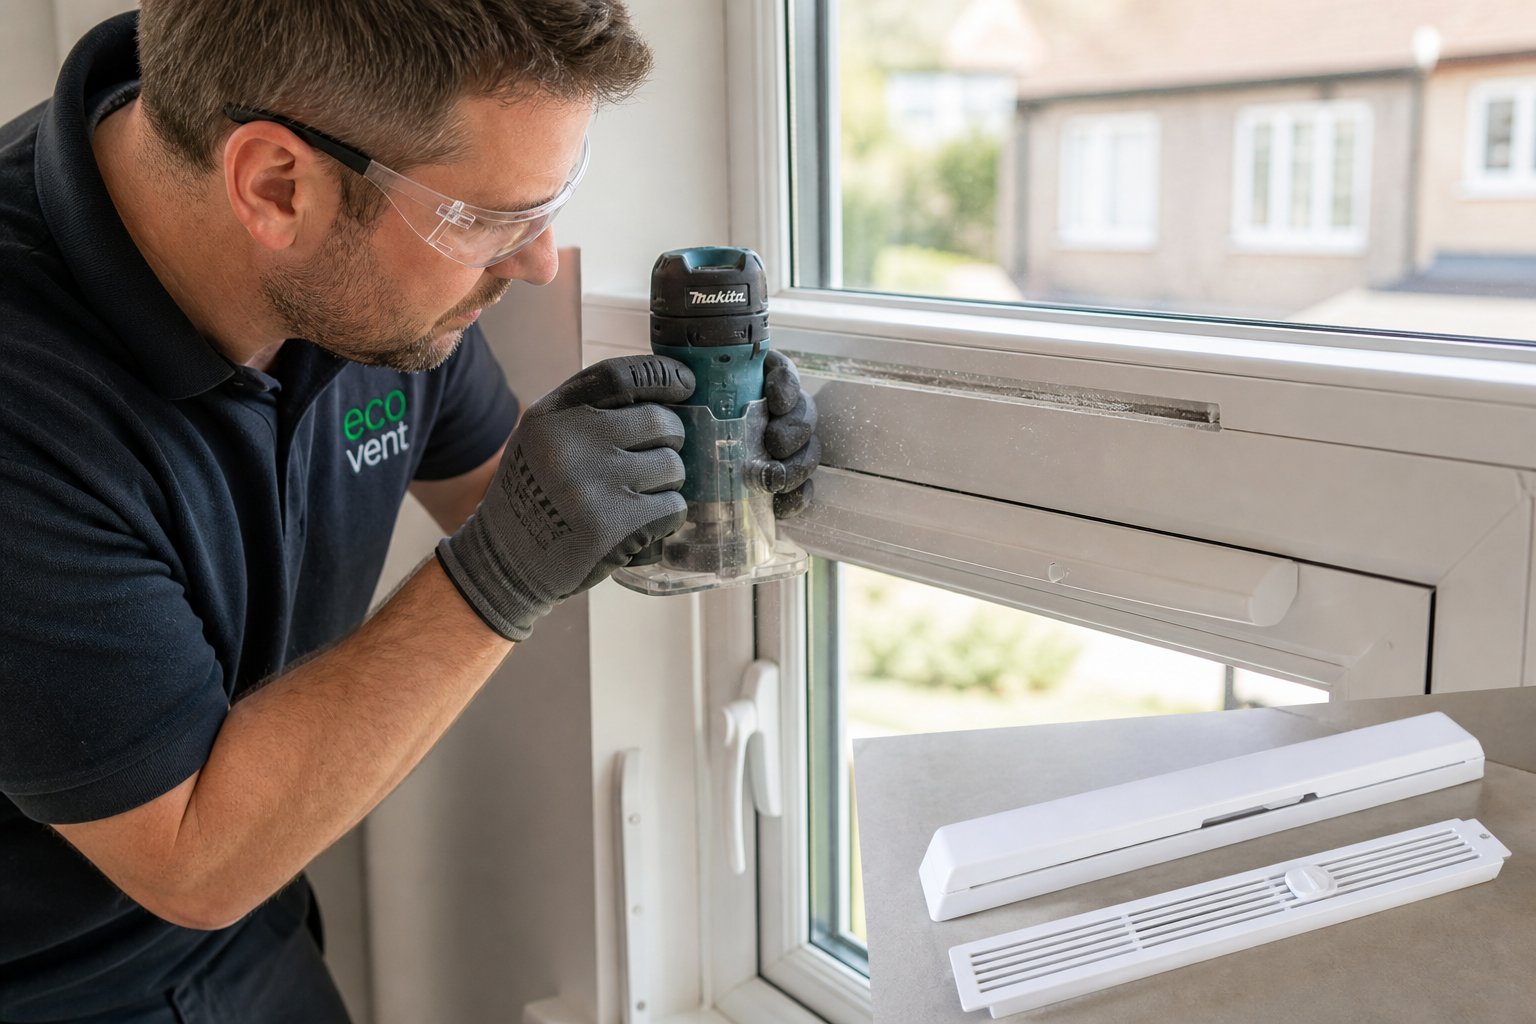
Surface-mounted trickle vents are the most common retrofit solution. The process involves cutting a slot through the top of the window frame — typically using a router or oscillating multi-tool — and fitting a two-part vent unit: an external canopy or grille that shields the opening from wind-driven rain and insects, and an internal cover with a controllable slider. As Colin's Sash Windows explains, some modern slimline designs require as little as 18mm of frame height, which means they can be installed in situations where older, bulkier vents would never have fitted. In most uPVC, aluminium, and timber frames, this approach is entirely achievable without compromising the structural integrity of the window — provided the installer checks for internal reinforcement bars and profiles before cutting.
The cost is modest. Industry estimates suggest homeowners should expect to pay roughly £30 to £80 per vent including installation, making it a fraction of the cost of a full window replacement.
Glazed-in trickle vents offer an alternative when the window frame genuinely cannot accommodate a surface-mounted unit — perhaps because the frame is too narrow, reinforcement bars block the cutting path, or the visual impact on a heritage-style window would be unacceptable. This method avoids cutting the frame altogether. Instead, the existing sealed glazing unit is replaced with a slightly shorter unit, and a trickle vent is fitted into the gap created at the top of the glazing rebate. The vent sits within the sightline of the glass rather than on the frame, and the result is often less visually intrusive than a frame-mounted option.
This approach is particularly effective for timber windows where aesthetics matter, for aluminium frames often described as too slim for surface-mounted options, and for conservation area properties where alterations to the frame exterior face planning scrutiny. As practical installation experience shows, very few windows are truly impossible to retrofit — the question is almost always which method suits the window, not whether a method exists at all.
Not all trickle vents perform the same way, and choosing the wrong specification can leave you with a vent that either underperforms or creates the very problems — draughts, noise, water ingress — that homeowners worry about. The specification decision should be driven by measurable performance criteria, not just price or availability.
Here are the key factors to evaluate when selecting a retrofit trickle vent:
Selecting a retrofit trickle vent without checking these specifications is a gamble. A vent that costs £10 less but fails to deliver the required equivalent area, or one that lets rain in on a west-facing elevation, creates problems that cost far more to fix than the price difference saved. Approach the purchase the same way you would approach any other building component: performance data first, price second.
Retrofitting solves the immediate ventilation gap for homes with existing windows. But whether you are retrofitting vents or commissioning a full window replacement, there is one more layer of protection that separates a smooth, compliant project from a future headache — and it starts with the questions you ask your installer before any work begins.
You can memorize every paragraph of Approved Document F and still end up with non-compliant windows if the person doing the work does not share your understanding of what is required. The reality is that compliance sits with the installer as much as it sits with the regulation itself. A well-informed homeowner who asks pointed questions before signing a contract is far less likely to face missing certificates, failed inspections, or costly surprises during a future property sale.
Think of this as your pre-installation audit. Every question below targets a specific compliance checkpoint that directly relates to whether your house window vents and overall window ventilation requirements will be met. If an installer hesitates, deflects, or dismisses any of these, that response tells you something important about how they approach building regulations.
Before any measurements are taken or deposits paid, work through the following questions with your prospective installer. Present them early — ideally during the initial quote visit — so there is no ambiguity about expectations on either side.
Asking the right questions gets you halfway. Verifying the answers gets you the rest of the way. When your installer provides a vent specification, cross-check it against three things: the regulatory minimum for your room type and location, the acoustic requirements indicated by any noise survey or planning condition, and the weather exposure of each elevation where vents will be fitted.
Professionals working on code-conscious or noise-sensitive residential and commercial projects can reference product data sheets from manufacturers like Shengxin Aluminium, which provide verified airflow, acoustic, and weather performance data needed to confirm compliance with Approved Document F requirements. Having access to independently tested specifications — rather than relying solely on an installer's verbal assurance — gives architects, contractors, and window system suppliers a concrete reference point for sign-off.
For non-standard projects — unusually narrow frames, heritage windows with aesthetic constraints, or multi-storey developments with varying noise exposure across elevations — the ability to request custom project configurations from the vent manufacturer can prevent specification gaps from becoming site problems. It is far better to resolve a compatibility issue at the quoting stage than to discover it when the installer is standing in your living room with a router in hand.
Trickle vent compliance is not optional. It is a legal requirement tied directly to building regulations that carry the force of law under the Building Act 1984.
Informed homeowners and professionals who ask the right questions protect themselves on two fronts. They avoid the enforcement consequences — failed inspections, missing certificates, conveyancing delays, potential insurance disputes — that follow non-compliant installations. And they ensure the homes they live in, build, or manage actually deliver the healthy indoor environments that building regulations exist to guarantee. The questions take five minutes. The consequences of not asking them can last years.
No. A homeowner cannot sign a disclaimer or opt out of trickle vents when building regulations require them. LABC has explicitly confirmed that a signed waiver from the homeowner does not satisfy the regulations. Competent person scheme registrants such as FENSA or CERTASS members who install windows without required trickle vents are certifying non-compliant work, which can lead to professional sanctions and leave the homeowner without a valid Building Regulations Compliance Certificate. The only lawful alternatives involve demonstrating that adequate background ventilation already exists through other means, such as wall-mounted ventilators meeting the minimum equivalent area or an MVHR system.
Generally, no. Building regulations apply to building work at the time it is carried out. Windows installed before 15 June 2022 that complied with the regulations in force at that time remain legally compliant. However, if your home suffers from condensation, mould, or poor indoor air quality, retrofitting trickle vents is one of the most cost-effective solutions available. Landlords face additional obligations under the Homes (Fitness for Human Habitation) Act 2018 in England and the Renting Homes (Wales) Act 2016, which may independently require addressing inadequate ventilation regardless of when the windows were fitted. Surface-mounted retrofit vents from suppliers like Shengxin Aluminium can be installed into existing frames without a full window replacement, typically costing between £30 and £80 per vent including installation.
Listed buildings may qualify for an exemption if fitting trickle vents would unacceptably alter the building's historic character. However, the exemption is never automatic — it requires confirmation from both the local conservation officer and building control. An alternative ventilation strategy must still be agreed upon, such as discreet through-wall ventilators on less visible elevations or passive stack ventilation systems. Conservation area properties are not automatically exempt either, though planning restrictions on external appearance may influence vent placement and design choices. In both cases, the obligation to provide adequate background ventilation remains; only the delivery method may change.
Missing or invalid Building Regulations Compliance Certificates for replacement windows are flagged during the conveyancing process. The buyer's solicitor and mortgage lender typically require either a valid certificate or an alternative resolution before the sale can proceed. You may need to apply for a retrospective regularisation certificate from building control, which costs between £400 and £1,200 and may require remedial work to bring the windows into compliance. Alternatively, indemnity insurance can be purchased for £20 to £50, but it does not certify the work as safe or compliant — it only covers enforcement action costs and becomes void if anyone contacts the council about the installation.
In England, Approved Document F Volume 1 specifies a minimum equivalent area of 4,000mm squared per habitable room for replacement windows where no other adequate background ventilation exists. Scotland applies significantly larger thresholds under Section 3.14 of the Building Standards Technical Handbook — 12,000mm squared for habitable rooms in new builds, with reduced figures of 8,000mm squared permitted where infiltration rates exceed certain levels. Wales follows broadly similar requirements to England but under its own separate legal instrument. Northern Ireland sets its requirements through Technical Booklet K. Always verify the specific threshold applicable to your location and room type before specifying vents, and request tested equivalent area data from the manufacturer to confirm compliance.



 serviço on-line
 0086 136 3563 2360
 sales@sxalu.com
 +86 136 3563 2360
 português
 English
 français
 Deutsch
 русский
 español
 العربية
 ไทย
ไทย Việt
Việt Українська